Landscape Design
2D plans and 3D visualizations that bring clarity to your outdoor vision.
We create design-forward landscape plans and visualizations that help you see the full potential of your property before construction begins. From clean 2D layouts to immersive 3D imaging, our process aligns aesthetics, functionality, and buildability from the start.

What We Deliver
Design Tools That Turn Ideas Into a Buildable Plan
Your outdoor space should feel intentional—not pieced together. Our design team produces architectural-style landscape plans and visual presentations that guide every phase of the project and support confident decision-making.

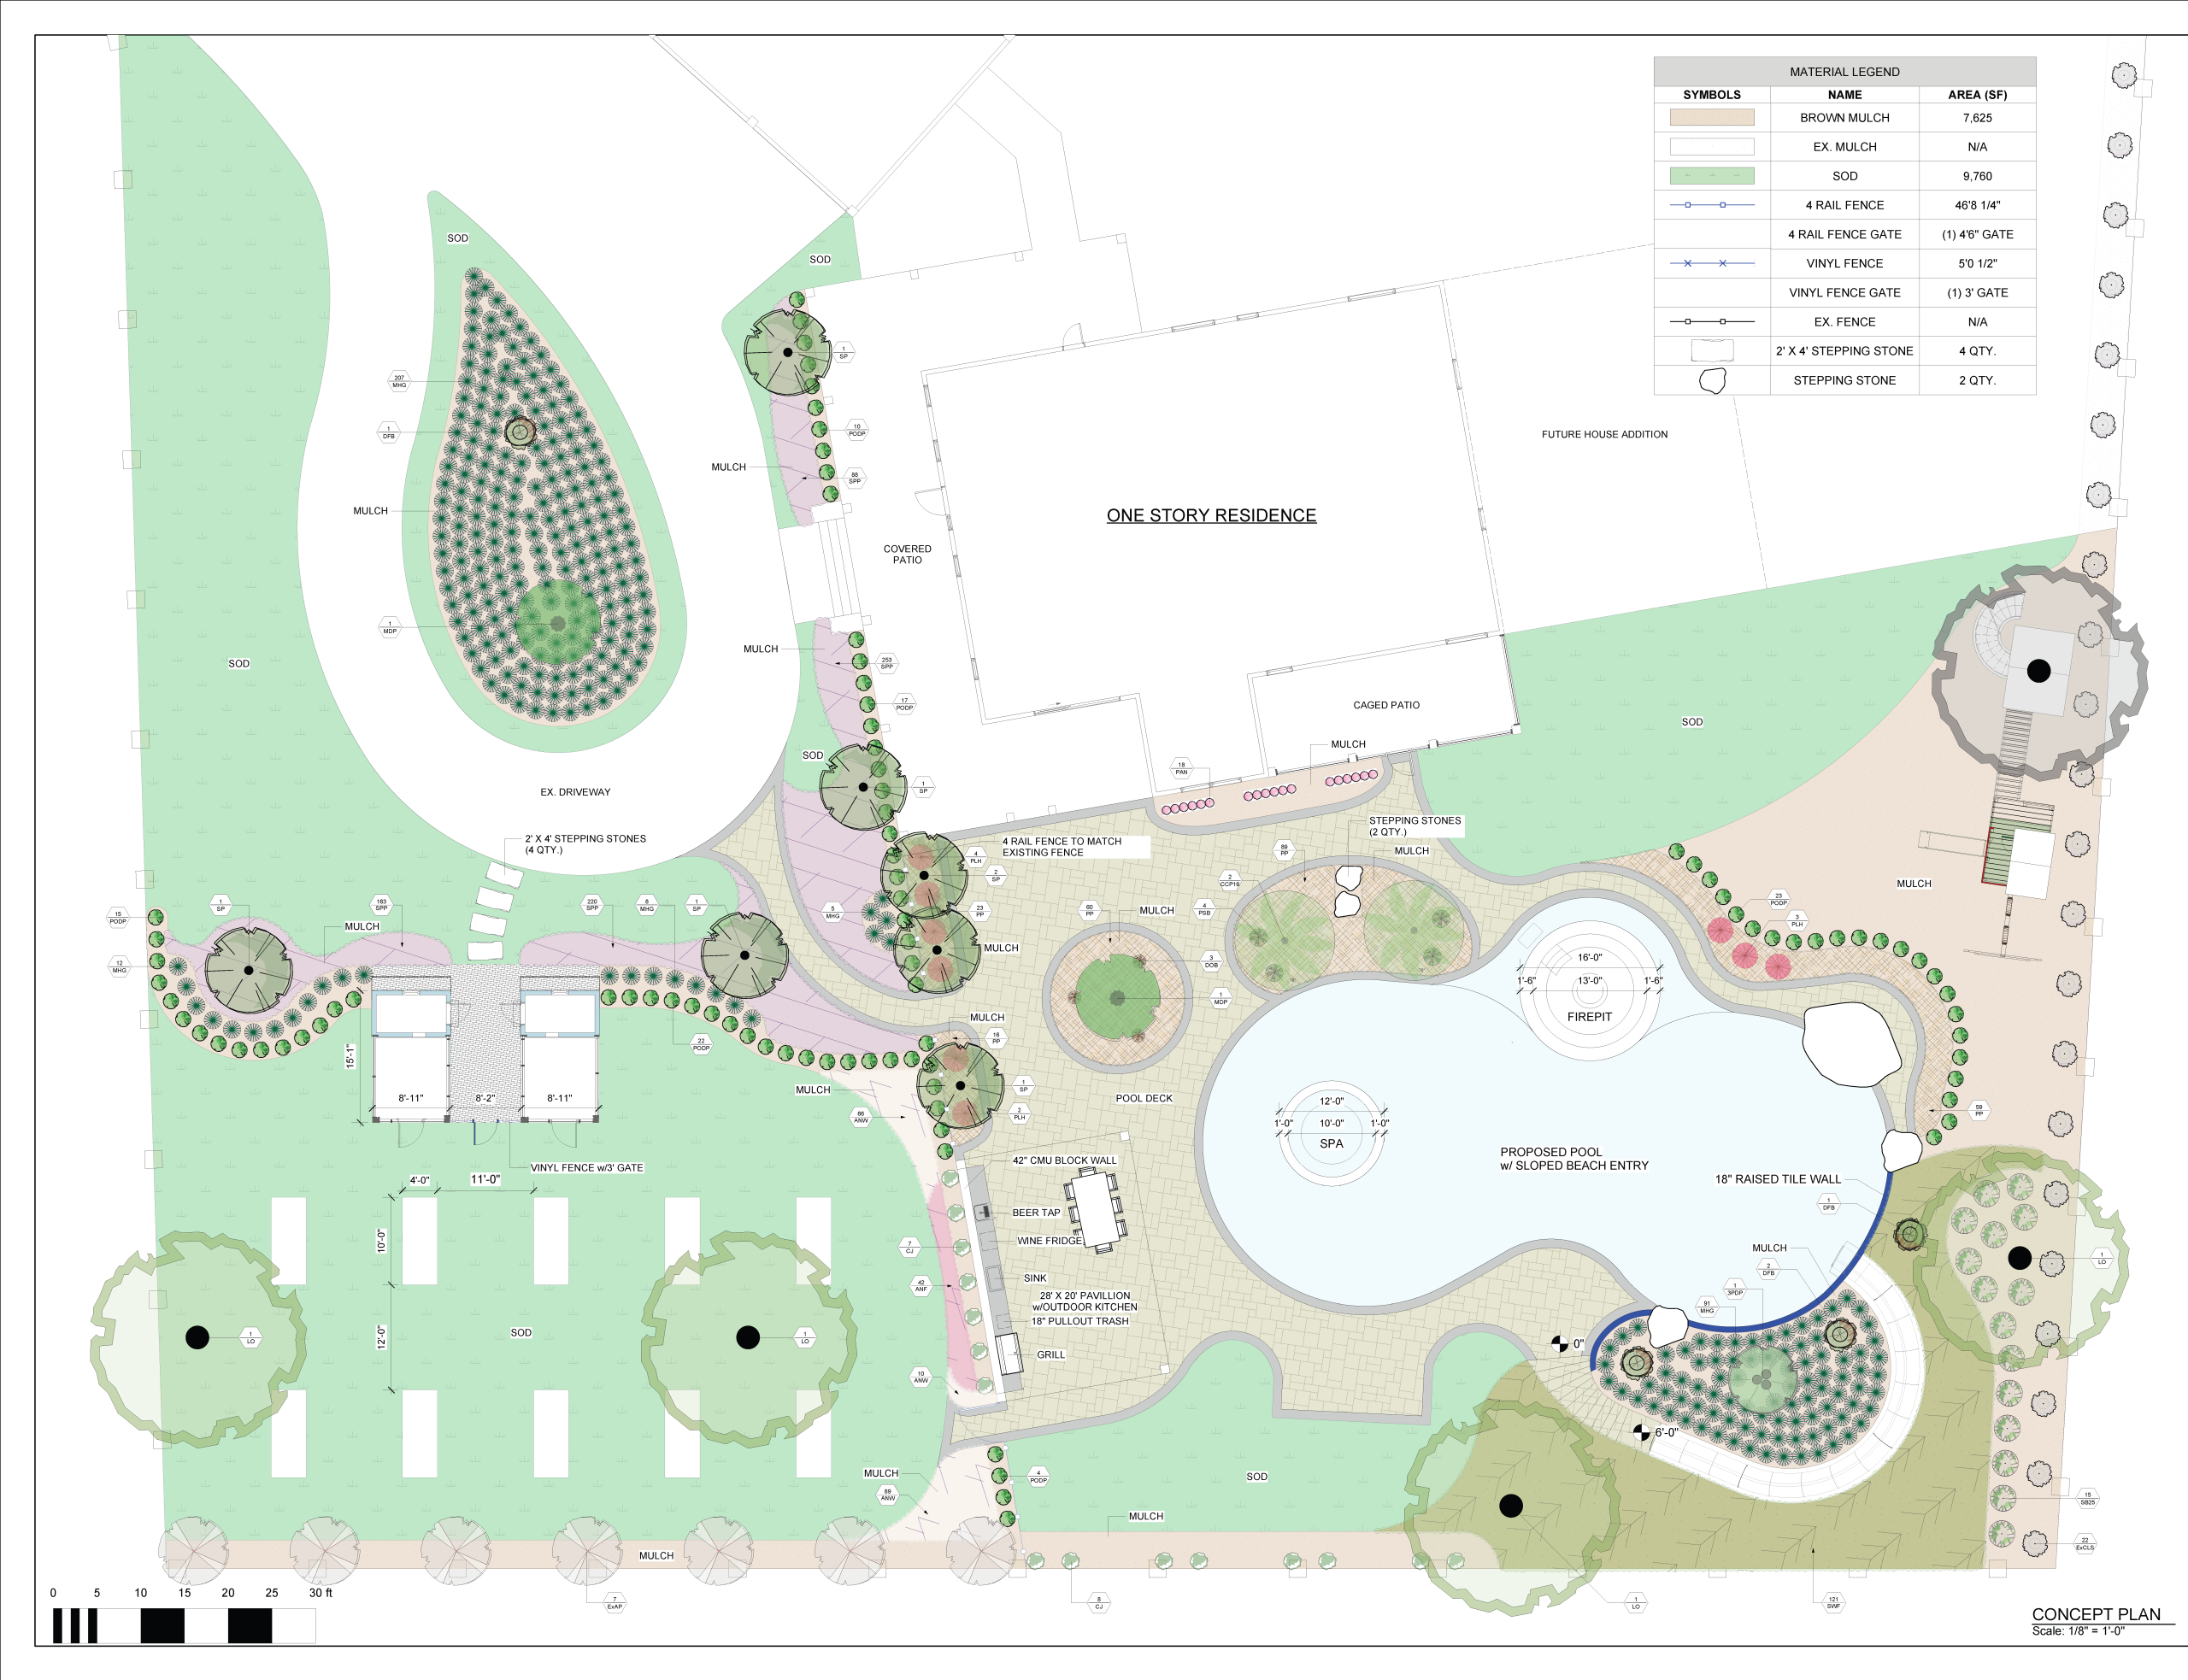
2D landscape design plans (layout, circulation, zones, and key features)

Architectural-style drawings to communicate structure and proportion clearly

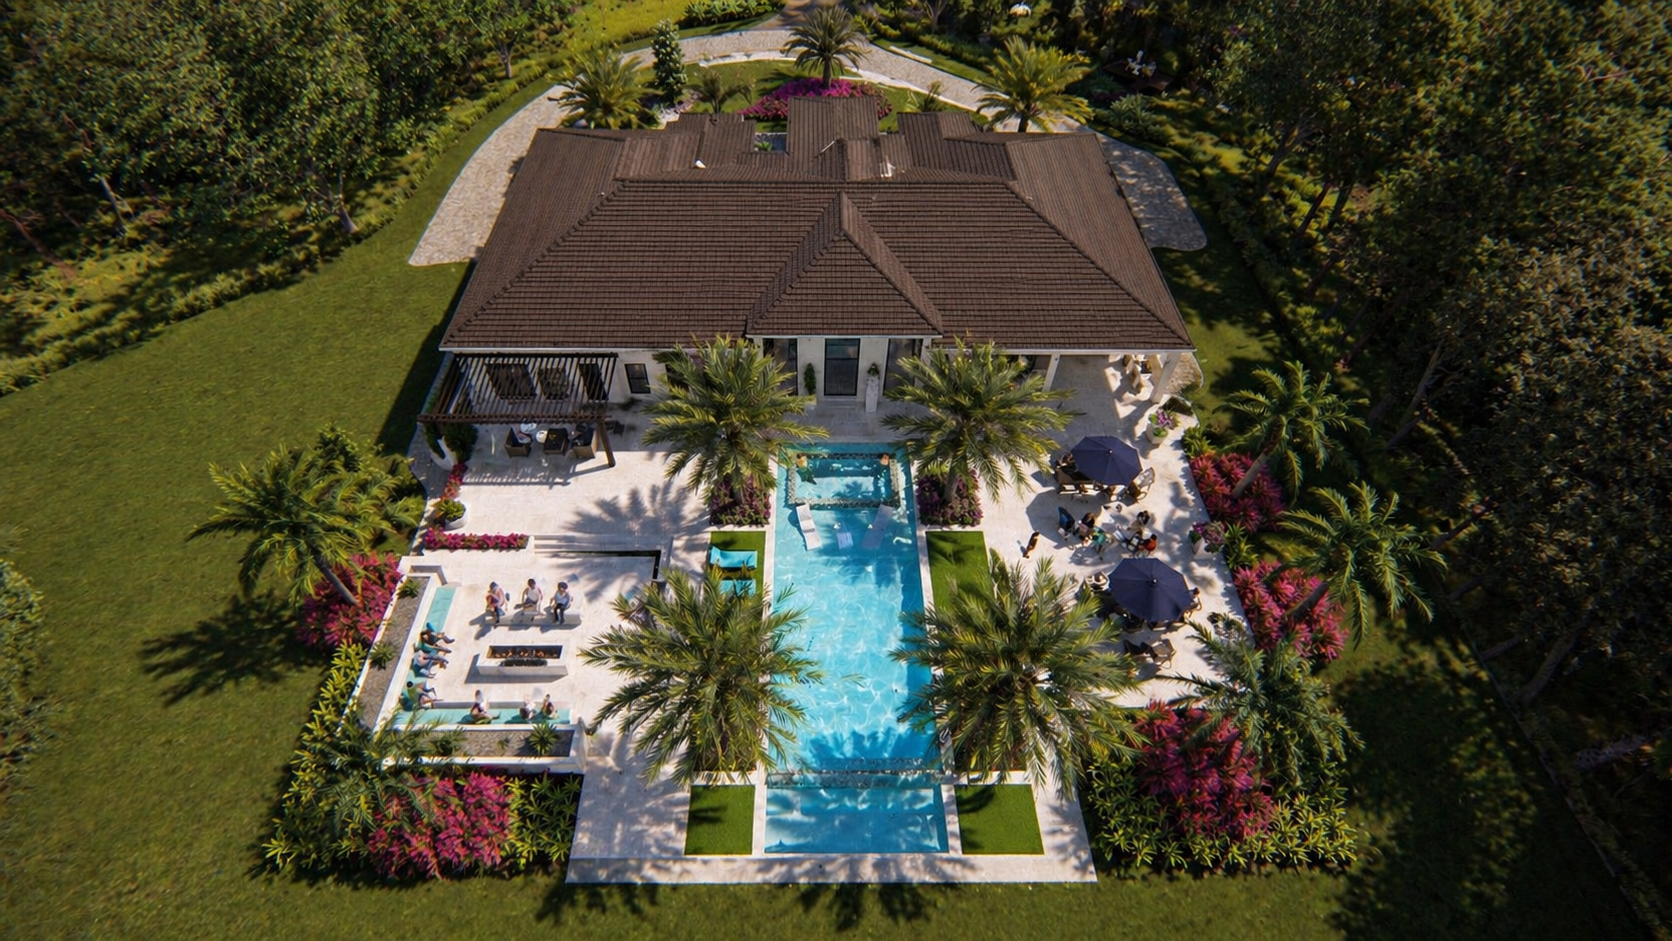
3D imaging and renderings to preview materials, lighting, and spatial flow

A defined plan that supports smooth execution and fewer surprises during build
2D Landscape Design (Plans & Layouts)
Our 2D plans provide a clear, build-ready roadmap for your project. We map out how your outdoor environment will function—where living areas belong, how pathways connect, and how hardscape and softscape elements work together.
- Outdoor living zones and functional layouts
- Hardscape placement (pavers, walls, steps, edging)
- Planting and material concepts (as applicable to scope)
- A clear plan that supports accurate estimating and construction
3D Imaging (See the Space Before It’s Built)
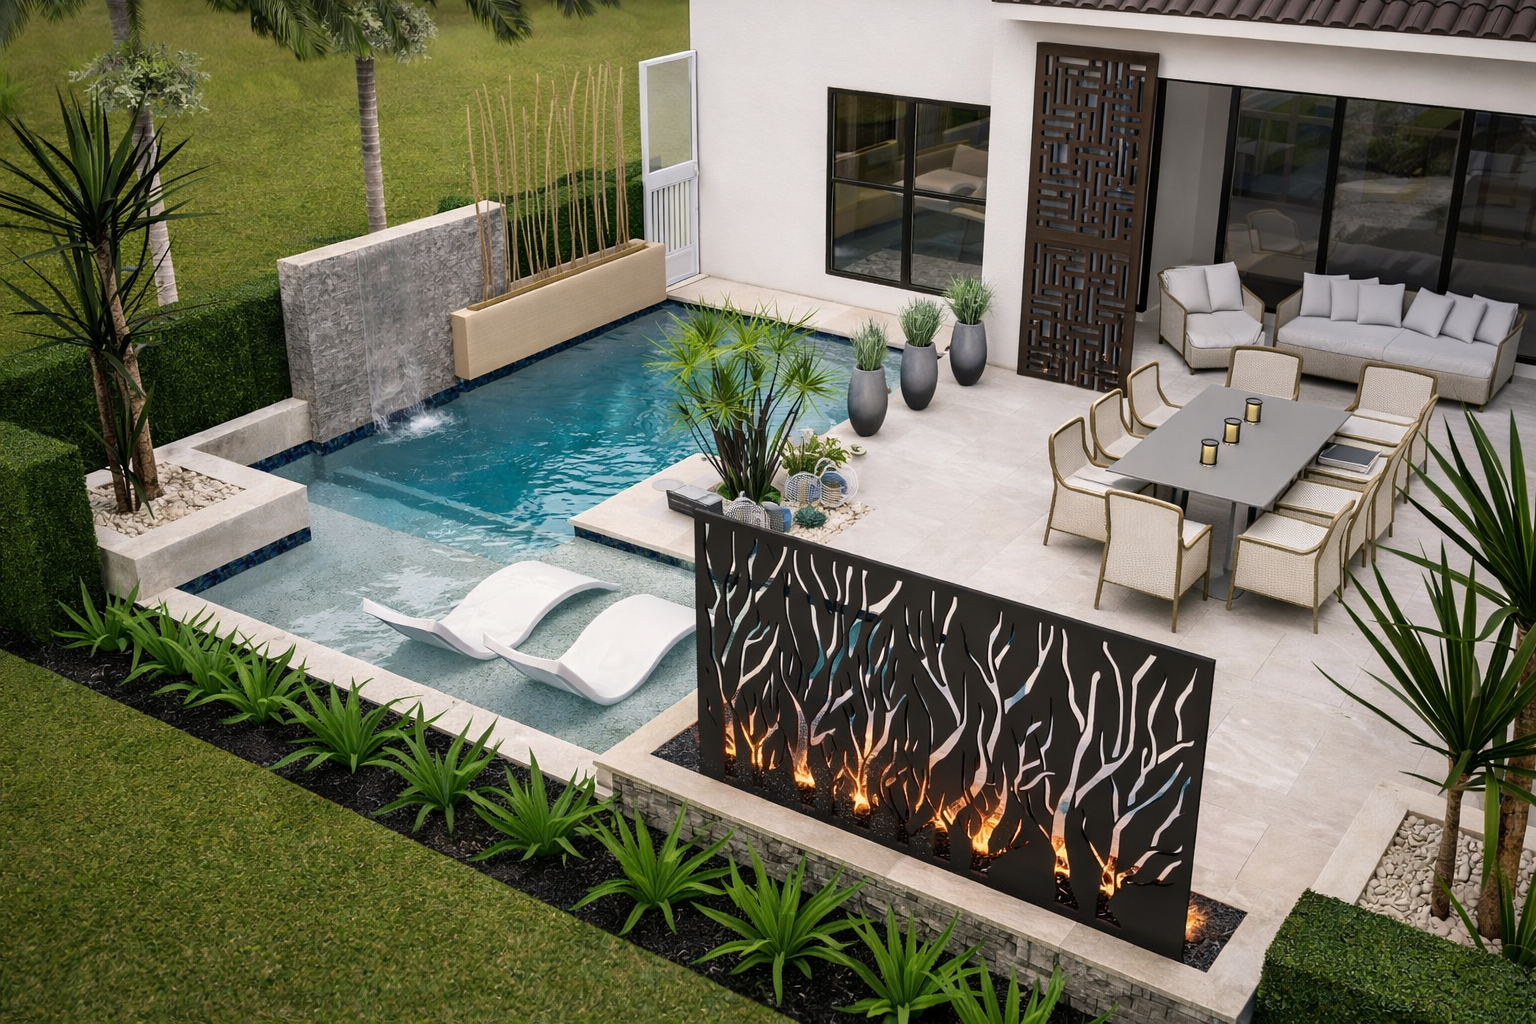
When design decisions feel hard to visualize, 3D imaging removes the guesswork. We create detailed, realistic views of your proposed outdoor space so you can evaluate the look, scale, and overall feel before construction begins.
- Visualize key features in context—day and night
- Preview materials and finishes with greater confidence
- Reduce revisions during build by aligning expectations early
- Make decisions faster with a clear visual reference
Design-Forward Planning, Built for Real Life
Explore the distinctive advantages Matthew Lombardo and his team offer compared to conventional landscape architects or landscape design firms. We offer the kind of architectural-style planning and visualization that helps homeowners make smart, confident decisions. The outcome is a refined, cohesive outdoor environment designed to feel intentional, elevated, and lasting
Our Design Process
1
Discovery & Vision
We learn how you want to live outdoors, what you love aesthetically, and what the space needs to do.
2
Concept & Layout
We develop an initial direction and 2D layout to organize the space with purpose.
3
Visual Development
We build supporting visuals and 3D imaging (as needed) to confirm the design and refine details.
4
Final Direction
Once approved, the plan becomes the roadmap for execution—supporting a smoother, more predictable build.
Ready to Start Designing Your Outdoor Space?
If you’re considering a new landscape layout, reworking existing features, or building a more cohesive outdoor environment, our design process will help you move forward with clarity.